1511 Yellowstone St, Caldwell, ID 83607

Courtesy of CENTURY 21 Eagle Rock. Main: 208-938-2824
- $439,900
- 3
- BD
- 2
- BA
- 1,808
- SqFt




- List Price
- $439,900
- Days on Market
- 1
- Status
- NEW
- MLS#
- 98996815
- Bedrooms
- 3
- Subdivision
- Ferncroft
- Bathrooms
- 2
- County
- Canyon
- Sq. Ft
- 1808
- Level
- One
- Garage Spaces
- 2
- Year Built
- 2022
- Acres
- 0.14
- Age
- 1 -5 Years
Property Description
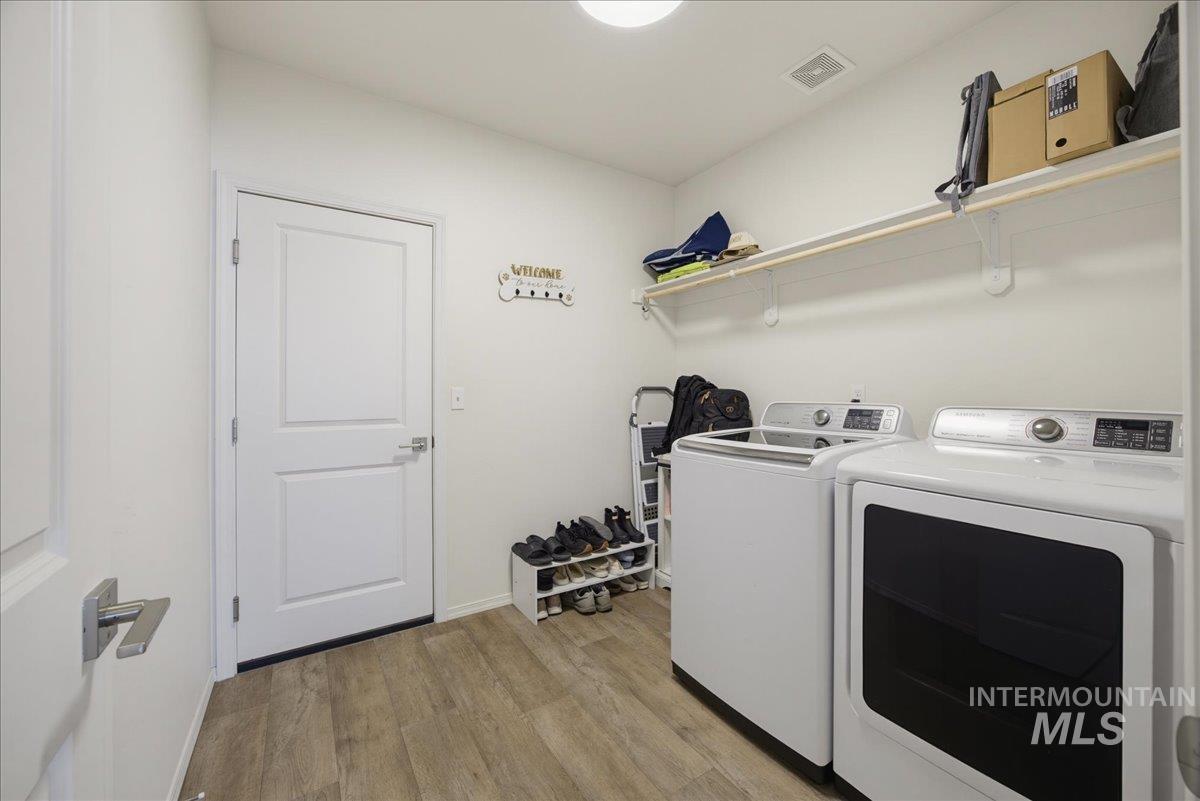
LIKE NEW—WITHOUT THE NEW CONSTRUCTION WAIT! Close to it all, yet quietly tucked alongside open farmland, with no through-traffic, this modern single-level home offers 1,808 sq ft. Exceptionally clean, fresh & move-in ready, it delivers the modern finishes you want without the construction wait or a builder upgrade list. A desirable split-bedroom floor plan creates comfortable separation between the primary suite & additional bedrooms. The vaulted great room anchors the home with a gas fireplace, mantle & custom beverage center with built-in cabinetry & mini fridge—perfect for entertaining. The kitchen shines with white quartz countertops, full tile backsplash, soft-close cabinetry, gas stainless-steel range & large walk-in pantry. The primary suite features a generous walk-in closet, dual sinks, soaking tub & separate walk-in shower. Outside, enjoy the covered front porch or extended concrete patio overlooking a fully vinyl-fenced backyard with grass & sprinklers already in place—finished & ready to enjoy, with room to make it your own. An oversized 8' garage door accommodates trucks, SUVs & vehicles with ski racks. Conveniently located near schools, parks, Lake Lowell, wineries, shopping, dining & The Marketplace, with easy interstate access. Washer & dryer included, plus an FHA-assumable loan opportunity for qualified buyers; restrictions apply. Click tour link for 3D walk through
Additional Information
- Land Use
- Single Family
- Builder
- Hayden Homes
- Sq. Ft
- 1808
- Fireplace
- One, Gas
- Garagetype
- Attached, Finished Driveway
- Roof
- Composition
- Construction
- Frame, Stone, HardiPlank Type
- Fenced
- Full, Vinyl
- Lot Features
- Standard Lot 6000-9999 SF, Sidewalks, Auto Sprinkler System, Full Sprinkler System, Pressurized Irrigation Sprinkler System
- Air Conditioning
- Central Air
- Heating
- Forced Air, Natural Gas
- Water
- City Service
- School District
- Caldwell School District #132
- Elementary School
- Lewis & Clark (Caldwell)
- Middle School
- Syringa Middle
- High School
- Caldwell
- Association Fee
- $275
- Association Frequency
- Semi-Annually
- Taxes
- $2,610
- Tax Year
- 2025
- Parcel Number
- R2346014900
Information courtesy of Intermountain Multiple Listing Service. Information provided by IMLS is deemed reliable but not guaranteed. IDX information is provided exclusively for consumers' personal, non‐commercial use, it may not be used for any purpose other than to identify prospective properties consumers may be interested in purchasing. IMLS does not assume any liability for missing or inaccurate data. All listings provided by IMLS are marked with the official IMLS IDX icon.